

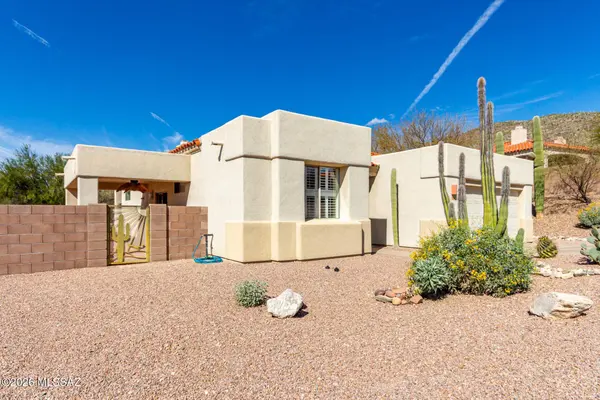
5335 N Canyon Rise Pl
Tucson, AZ 85749
- 3 Beds
- 2 Baths Full Baths: 2
- 1,882 SqFt
- 0.33 Lot Size
- 2002 Year Built
Residents enjoy access to outstanding community amenities including a pool, fitness center, golf, and a clubhouse with restaurant and bar, bringing resort-style living right to your neighborhood.
GALLERY
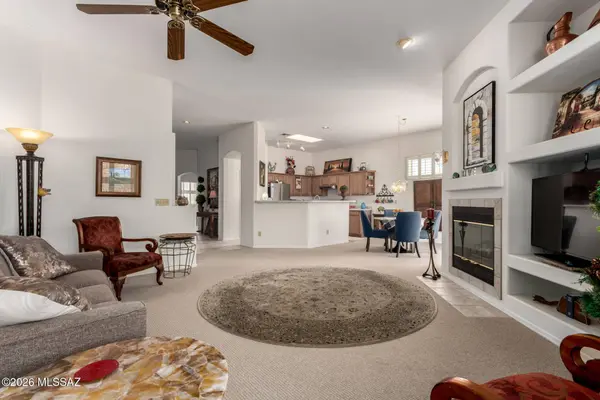
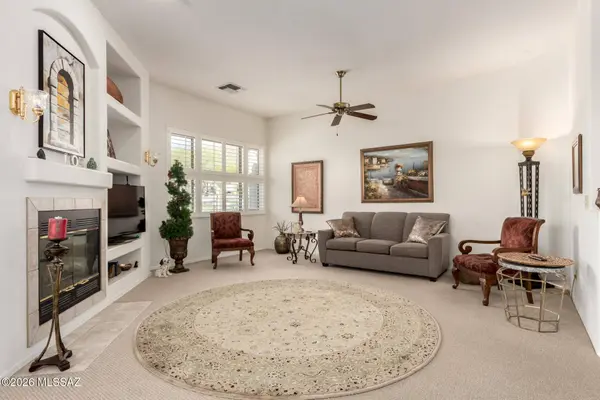
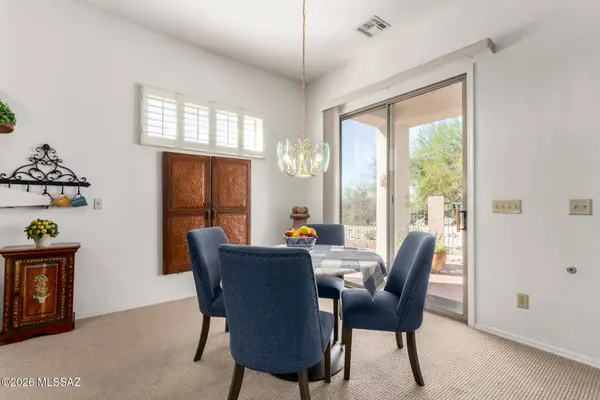

PROPERTY DETAIL
Key Details
Property Type Single Family Home
Sub Type Single Family Residence
Listing Status Active
Purchase Type For Sale
Square Footage 1, 882 sqft
Price per Sqft $265
Subdivision Canyon Springs At Sabino Springs (1-61)
MLS Listing ID 22604104
Style Southwestern
Bedrooms 3
Full Baths 2
HOA Fees $140/Semi-Annually
HOA Y/N Yes
Year Built 2002
Annual Tax Amount $3,522
Tax Year 2025
Lot Size 0.330 Acres
Acres 0.33
Lot Dimensions irregular
Property Sub-Type Single Family Residence
Source MLS of Southern Arizona
Location
State AZ
County Pima
Community Canyon Springs At Sabino Springs (1-61)
Area Northeast
Zoning Pima County - SP
Direction From Harrison & Snyder, E on Snyder to Sabino Springs Dr, N thru Gate House to Sabino Greens Dr, E to Canyon Rise, N to address.
Rooms
Guest Accommodations None
Master Bathroom Exhaust Fan
Kitchen Garbage Disposal
Building
Lot Description Adjacent to Wash, Borders Common Area, East/West Exposure, Subdivided, Decorative Gravel
Story 1
Architectural Style Southwestern
Level or Stories One
Interior
Interior Features Walk-In Closet(s)
Heating Forced Air
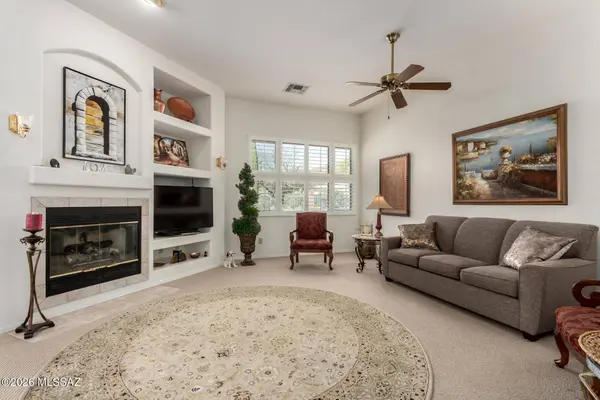
Cooling Central Air, Ceiling Fans
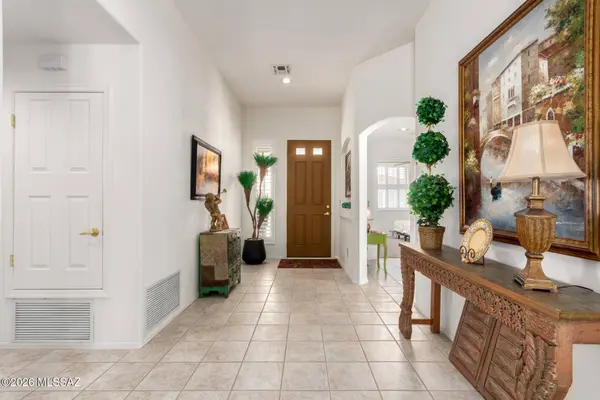
Flooring Carpet, Ceramic Tile
Fireplaces Number 1
Fireplaces Type Gas
Fireplace Yes
Laundry Laundry Room
Exterior
Exterior Feature Fountain, Native Plants
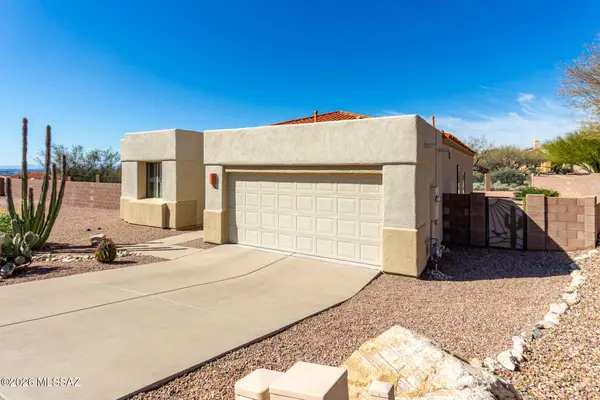
Parking Features Electric Door Opener, Attached Garage Cabinets
Garage Spaces 2.0
Garage Description 2.0
Fence Block
Community Features Paved Street, Spa, Pool, Golf, Fitness Center, Gated, Sidewalks
Utilities Available Sewer Connected
View Y/N Yes
Water Access Desc City
View Mountain(s), Sunrise, Sunset, City
Roof Type Built-Up
Porch Paver, Covered, Patio
Total Parking Spaces 2
Garage Yes
Schools
Elementary Schools Collier
Middle Schools Magee
High Schools Sabino
School District Tusd
Others
HOA Name Sabino Springs
Senior Community No
Tax ID 114-07-5390
Acceptable Financing FHA, VA Loan, Conventional, Cash
Horse Property No
Listing Terms FHA, VA Loan, Conventional, Cash
Special Listing Condition None
SIMILAR HOMES FOR SALE
Check for similar Single Family Homes at price around $499,900 in Tucson,AZ

Open House
$539,000
3121 N Conestoga Ave, Tucson, AZ 85749
Listed by Laurie Hassey of Long Realty3 Beds 2.5 Baths 1,935 SqFt
Active Under Contract
$380,000
5149 N Pinnacle Point Dr, Tucson, AZ 85749
Listed by Laurie Hassey of Long Realty2 Beds 2 Baths 1,350 SqFt
Active
$690,000
4251 N Wolford Rd, Tucson, AZ 85749
Listed by Marsee Wilhems of eXp Realty4 Beds 2 Baths 2,629 SqFt
CONTACT